 Trilux Design
Pioneering Sustainability
Our mission is to craft meaningful spaces that enrich lives and transform communities. Rooted in sustainability, innovation, and collaboration, we believe architecture has the power to inspire and shape a better future.
Portfolio + Interior Design & Architecture
Spaces built on precision, finished with artistry.
Welcome
Welcome to our architectural portfolio, a journey through our vision, creativity, and expertise.
At Trilux Design, we are dedicated to designing spaces that inspire, elevate, and endure. Explore our portfolio to witness how we merge functionality with artistry, delivering exceptional architectural solutions.


About Us
Our mission is to craft meaningful spaces that enrich lives and transform communities. Rooted in sustainability, innovation, and collaboration, we believe architecture has the power to inspire and shape a better future.
We focus on deeply understanding our clients' vision and blending it with sustainable design principles. This includes enhancing natural light, optimizing the flow of spaces, and carefully choosing high-quality materials. Our philosophy is that architecture should be enduring and thoughtfully aligned with its surroundings.
Capabilities
Our mission is to craft meaningful spaces that enrich lives and transform communities. Rooted in sustainability, innovation, and collaboration, we believe architecture has the power to inspire and shape a better future.
We combine technology and creative concepts to create architectural works that are different from the usual.
Our designs balance aesthetics with practicality. By understanding client needs and site-specific challenges, we create spaces that are as functional as they are visually stunning.
Collaboration is at the heart of our work. We partner with clients, communities, and industry experts to ensure every project is a shared success.
Interactive
Atur scope dan luas ruang kamu — dapatkan estimasi budget instan, lalu kirim ke kami dalam satu tap.
Scope proyek
Luas ruang —
Paket finishing
Estimasi indikatif
Rp 420 – 720 juta
Interior · Rp 3,5–6 juta/m² · Premium
Estimasi kasar berbasis tarif pasar Jakarta — angka final setelah survei lokasi & design brief.
Featured Project
Padang, West Sumatera — 2024
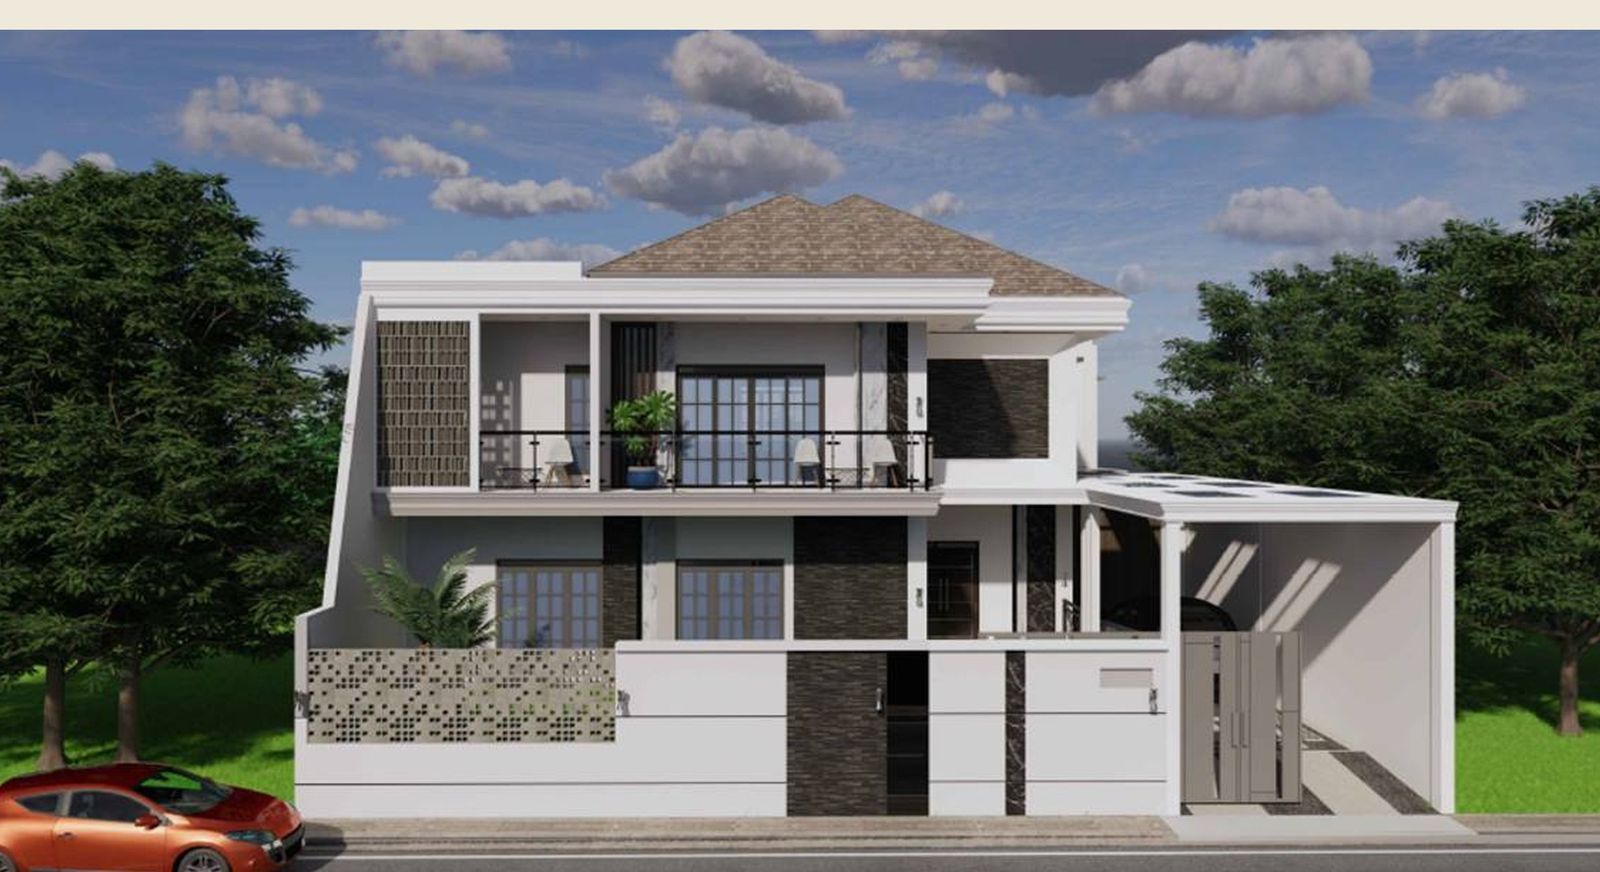
Located in Padang, this design features an architectural approach that prioritizes modern luxury through the harmonization of premium materials and bold geometric play. From a contemporary exterior facade dominated by strong lines to a grand living room interior with a high void and marble accents and gold elements that give a prestigious impression, this aesthetic is combined with flexible public functionality through the use of vertical wooden panels and warm indirect lighting, creating an elegant spatial transition that still feels comfortable and organic.

Contact
Tell us about your site, your programme, and the atmosphere you want to live in — we typically reply within one business day.